
Hayden Tract Specific Plan Draft available for public review
The Draft of the Plan, which will help guide the direction of development in Culver City's Hayden Tract neighborhood, will be available for public review until September 27

The Hayden Tract Specific Plan Draft is now available to the public for review until September 27. Alongside the General Plan, which guides public and private development decisions in Culver City as a whole, the Hayden Tract Specific Plan outlines the standards and goals for the Hayden Tract neighborhood.
Hayden Tract is a neighborhood approximately 90 acres in size located south of National Boulevard and northwest of Ballona Creek. It sits in a unique transit position, with the intersection of National Boulevard and Hayden Place at the center of the neighborhood being approximately 0.5 miles from both the Culver City and La Cienega/Jefferson Metro stations used by LA Metro’s E Line (formerly Expo Line) to take passengers from Santa Monica to East Los Angeles.
Many design choices in the Hayden Tract have created a neighborhood centered on functionality and creative expression within a historically industrial environment. Many buildings in the Tract were originally used for manufacturing, and reimagining these spaces for artistic and other business-oriented uses has allowed the neighborhood to develop a unique creative environment within the Culver City ecosystem.
“The Hayden Tract is at a moment of transition,” the draft plan reads. “Long defined by industrial uses disconnected from surrounding neighborhoods, it has the opportunity to evolve into a more complete, connected, and transit-supportive place.”
The Hayden Tract Specific Plan also includes new Zoning classifications that dictate the density and uses for projects permissible on designated parcels. The plan proposes three neighborhood-specific zones, all of which follow the trend set by the most recent zoning code update: allowing mixed-use development to incentivize housing production by allowing developers to attach a retail component or other additional revenue source to a project.
These zones are mainly separated by the density allowed in each area. The three newly established zones — Hayden Tract Mixed Use Medium (HT-MD), Hayden Tract Mixed Use High 1 (HT-HD1) and Hayden Tract Mixed Use High 2 (HT-HD2) — work to enable and guide developers towards the unique standards of the Tract, and continue the citywide trend of looking towards mixed-use development to incentivize housing development.
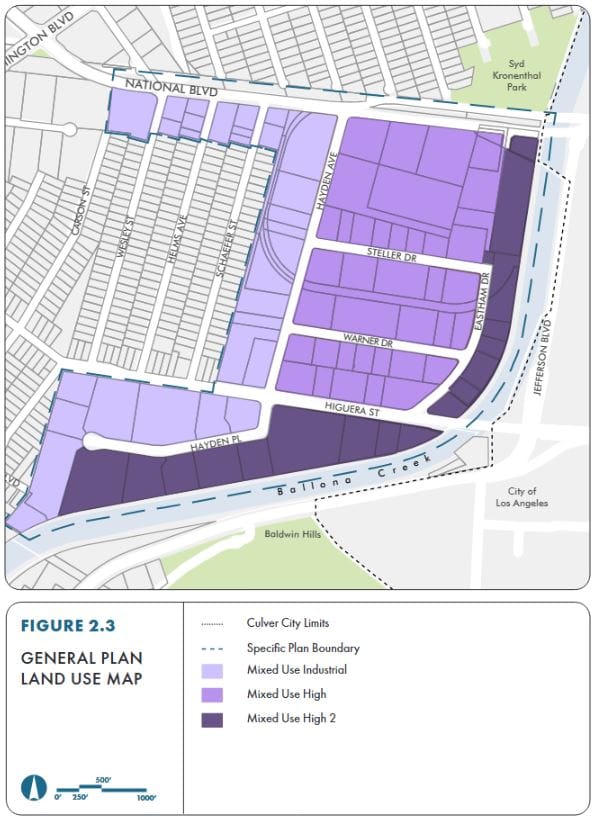
The more restrictive zoning of HT-MD is proposed for areas of the Hayden Tract closest to residential neighborhoods. At the same time, parcels closer to Ballona Creek are allowed greater height and density through higher zoning thresholds. The HT-MD zone will maintain the current height limit of 56 feet under the current Mixed Use Industrial Zone, but projects in parcels zoned as HT-HD1 or HT-HD2 will be allowed to reach heights of 85 feet and 110 feet, respectively.
There are three goals outlined in the Plan: creating opportunities for residential, commercial, and mixed uses; encouraging creative uses to maintain the neighborhood’s unique character, and turning the Hayden Tract into a “walkable neighborhood with strong multimodal and first/last mile connections” to further connect the area to the rest of Culver City.
To enable this reality, one of the key changes in the plan focuses on the right-of-way within the Tract — which includes both sidewalks and traffic lanes. The Plan acknowledges that a lack of sidewalk space impedes this vision, so it analyzed how the city could redesign this space. This could impact parking levels throughout the neighborhood, so the Plan suggests exploring a Shared Parking program to mitigate potential impacts for businesses and employees in the area.
Additionally, the proposed plan requires the largest developments in the Hayden Tract to include privately owned public spaces to supplement the city’s own parks. Projects will also require street dedications, which are sections of a privately owned parcel that become part of the public right-of-way and are transferred to Culver City for use as part of the public right-of-way.
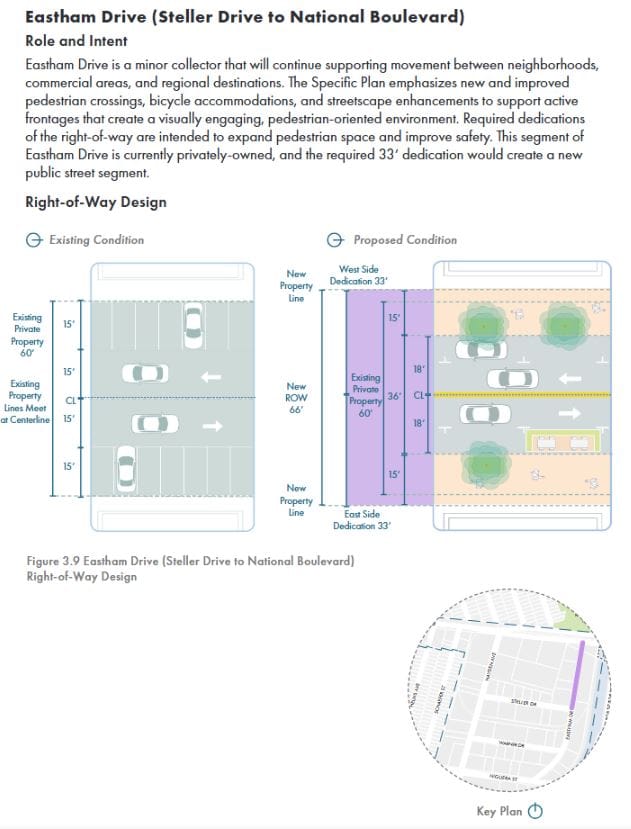
The required street dedications proposed in the plan vary by street and by the needs of the right-of-way in the area, ranging from just one foot on Hayden Place to a 5.5-foot dedication on National Boulevard. One specific corridor, on Eastham Drive between Steller Drive and National Boulevard, will include a 33-foot dedication requirement to coincide with a dramatic reimagining of the corridor.
One key incentive meant to encourage development toward the city’s goals is hotel development. Height limits in the Hayden Tract will be increased from a flat 56 feet established by its Mixed Use Industrial zoning to a scaling height limit between 56 and 110 feet based on which of the three new zones a parcel is designated under, but hotels built in the HT-MD1 and HT-MD2 zones will be allowed to reach a height of 120 feet.
Other key features proposed as part of the plan include a pedestrian bridge connecting the neighborhood to the Baldwin Hills Scenic Overlook on the opposite side of Ballona Creek and a promenade running along the Creek with widened sidewalks throughout the area.
Read the full Hayden Tract Specific Plan Document here. For more information on the proposed new zones, click here.


Comments ()